
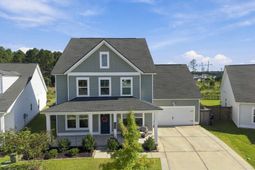
112 Dancer Road | Summerville | $475,000

SHOW DETAILS
112 Dancer Road
Summerville, SC 29485
$475,000
5
BEDS
3.5
BATHS
3,044
SQ. FT.
112 Dancer RoadSummerville, SC 29485
For SALE
Single Family
ACTIVE
$475,000
EST. 1,195.69/MO CALCULATE
5
BEDS
3.5
BATHS
3,044
SQ. FT.
Property Description
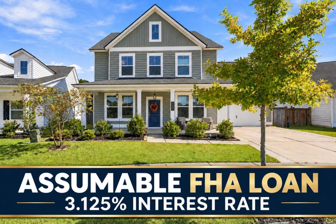
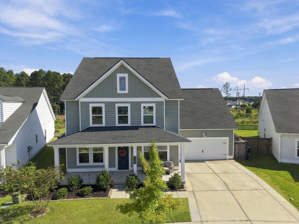
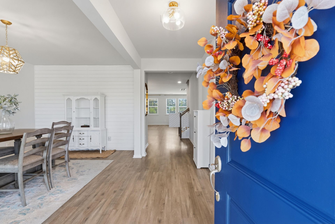
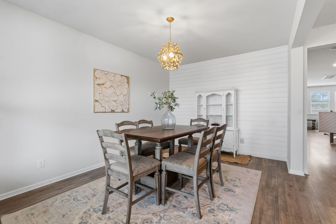
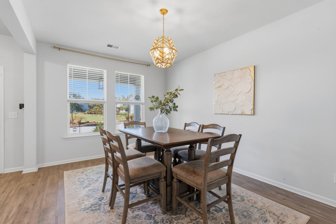
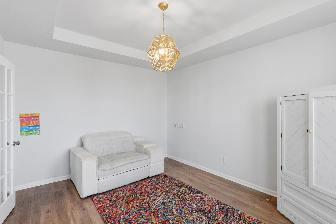
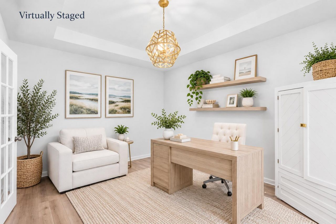
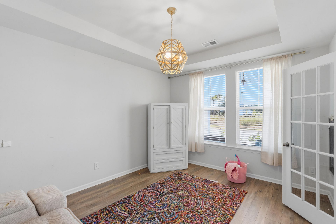
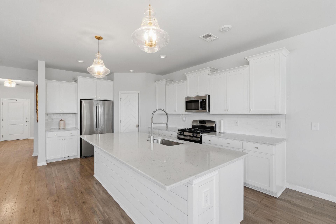
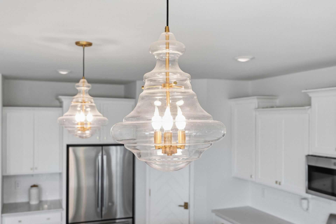
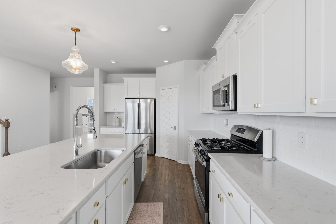
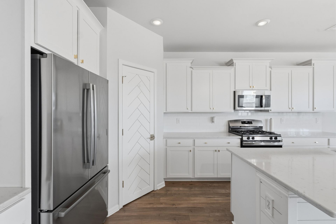
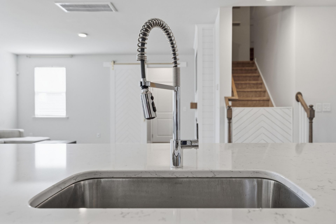
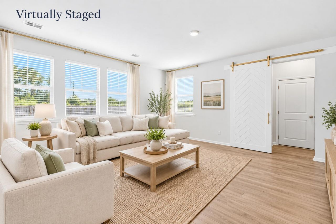
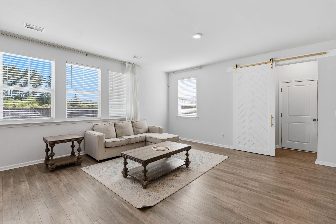
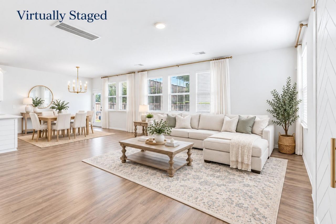
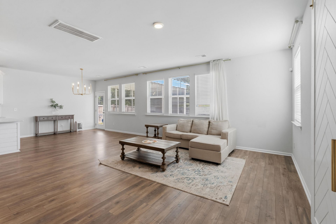
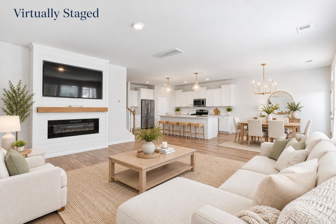
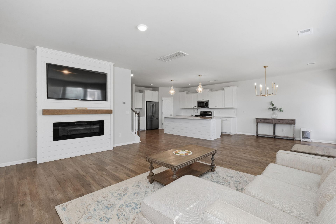
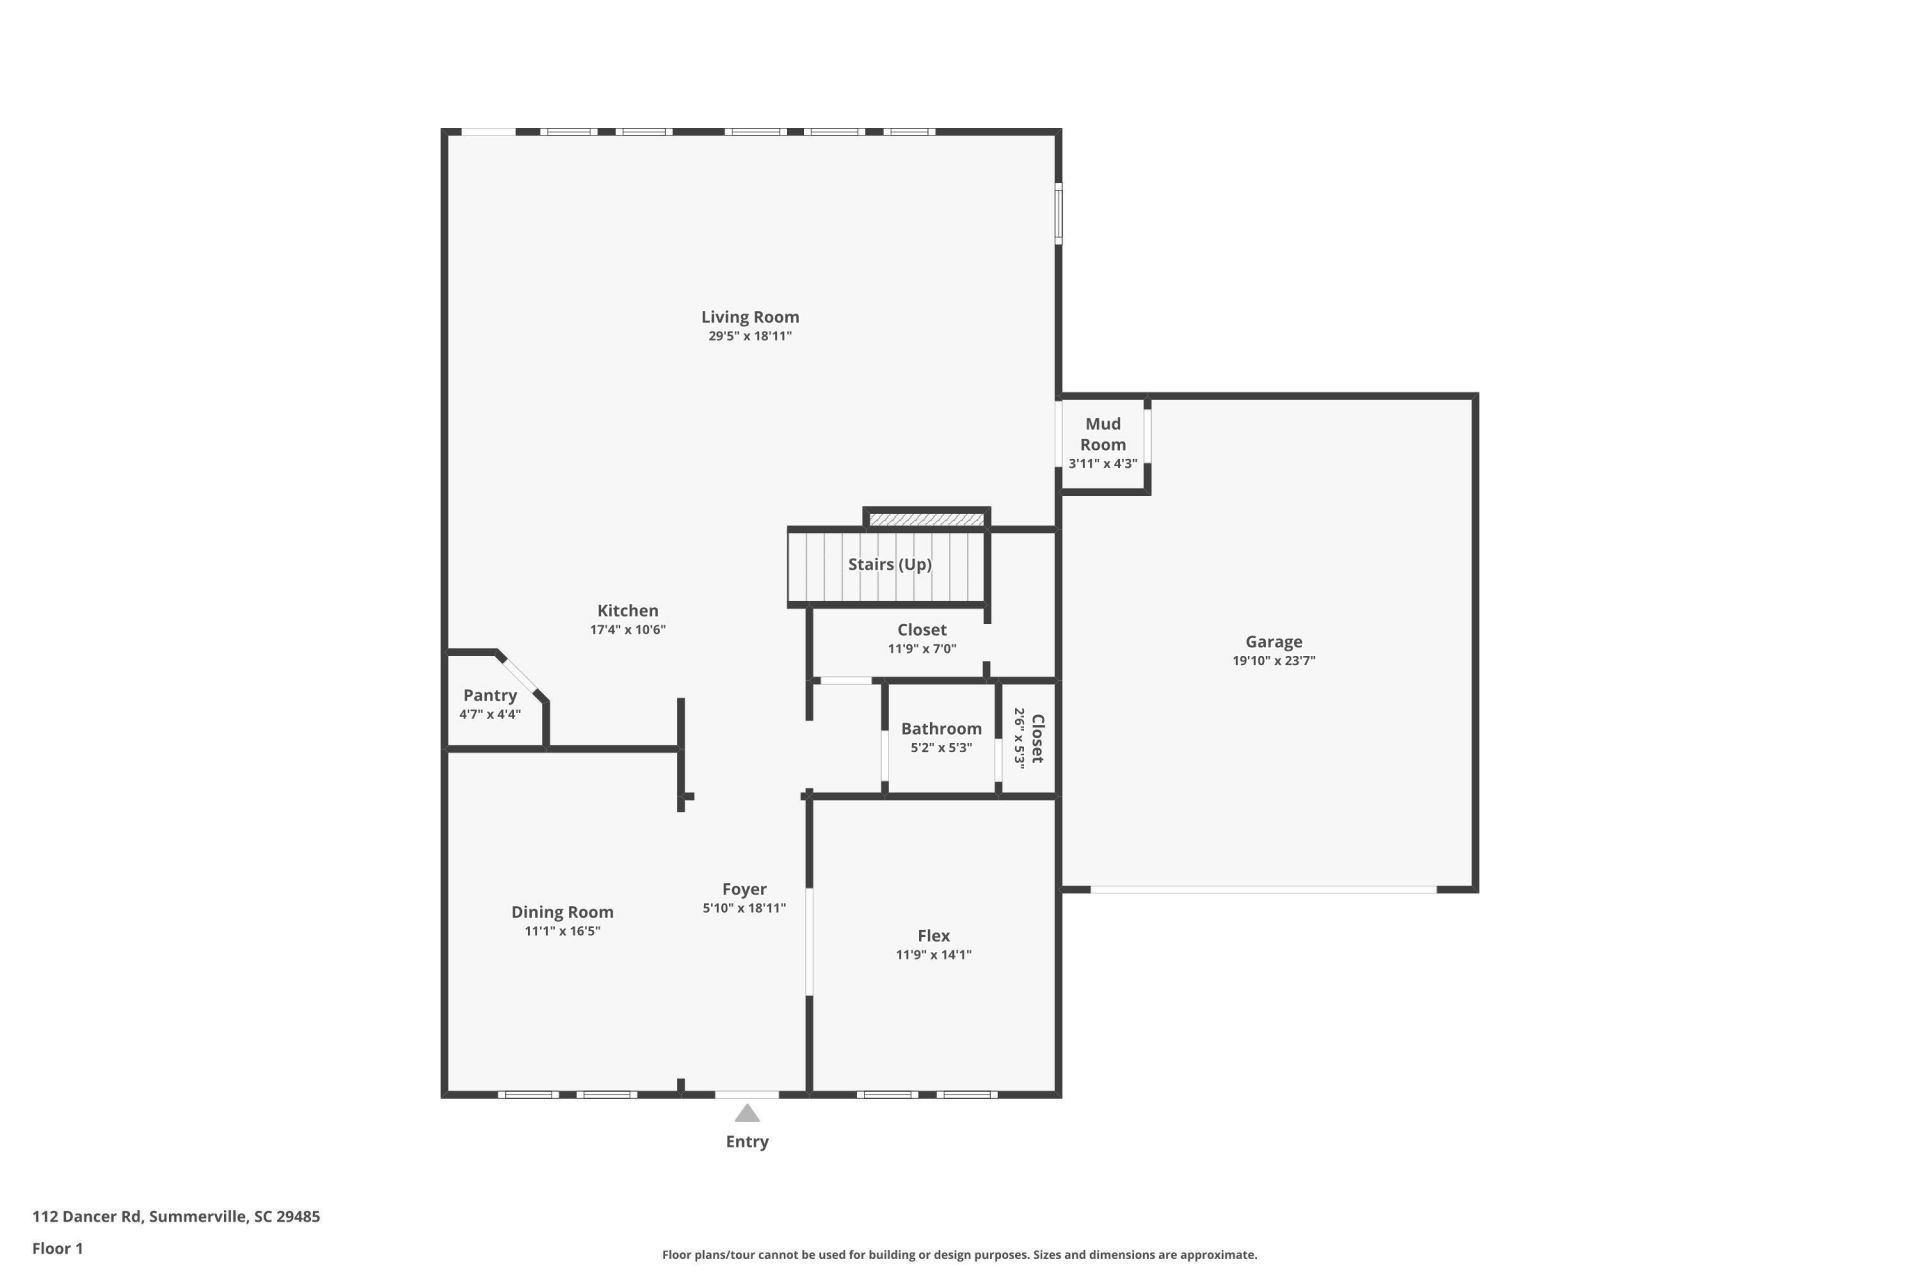
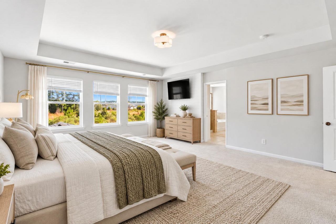
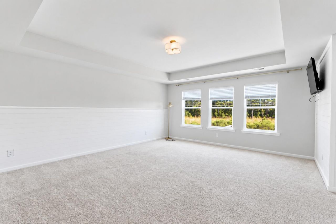
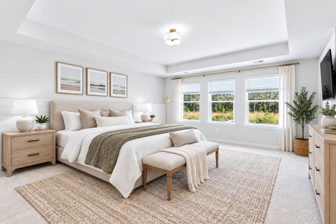
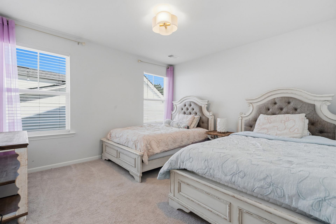
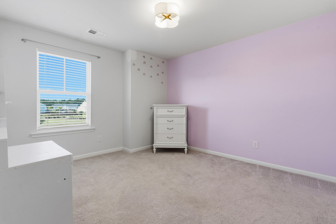
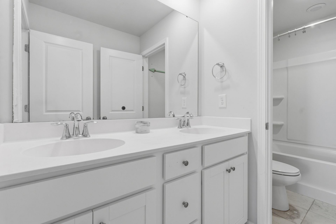
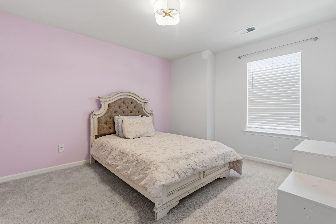
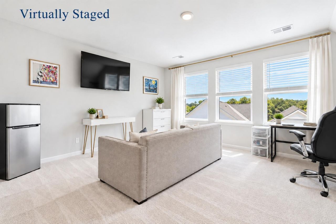
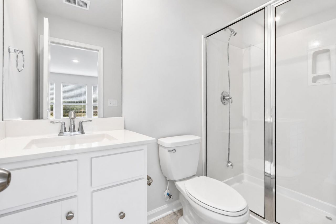
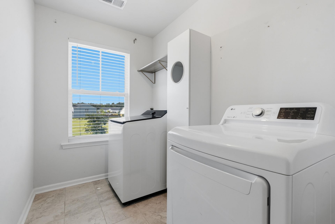
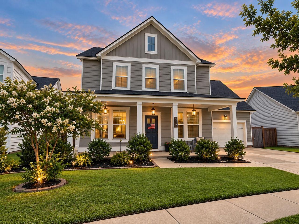
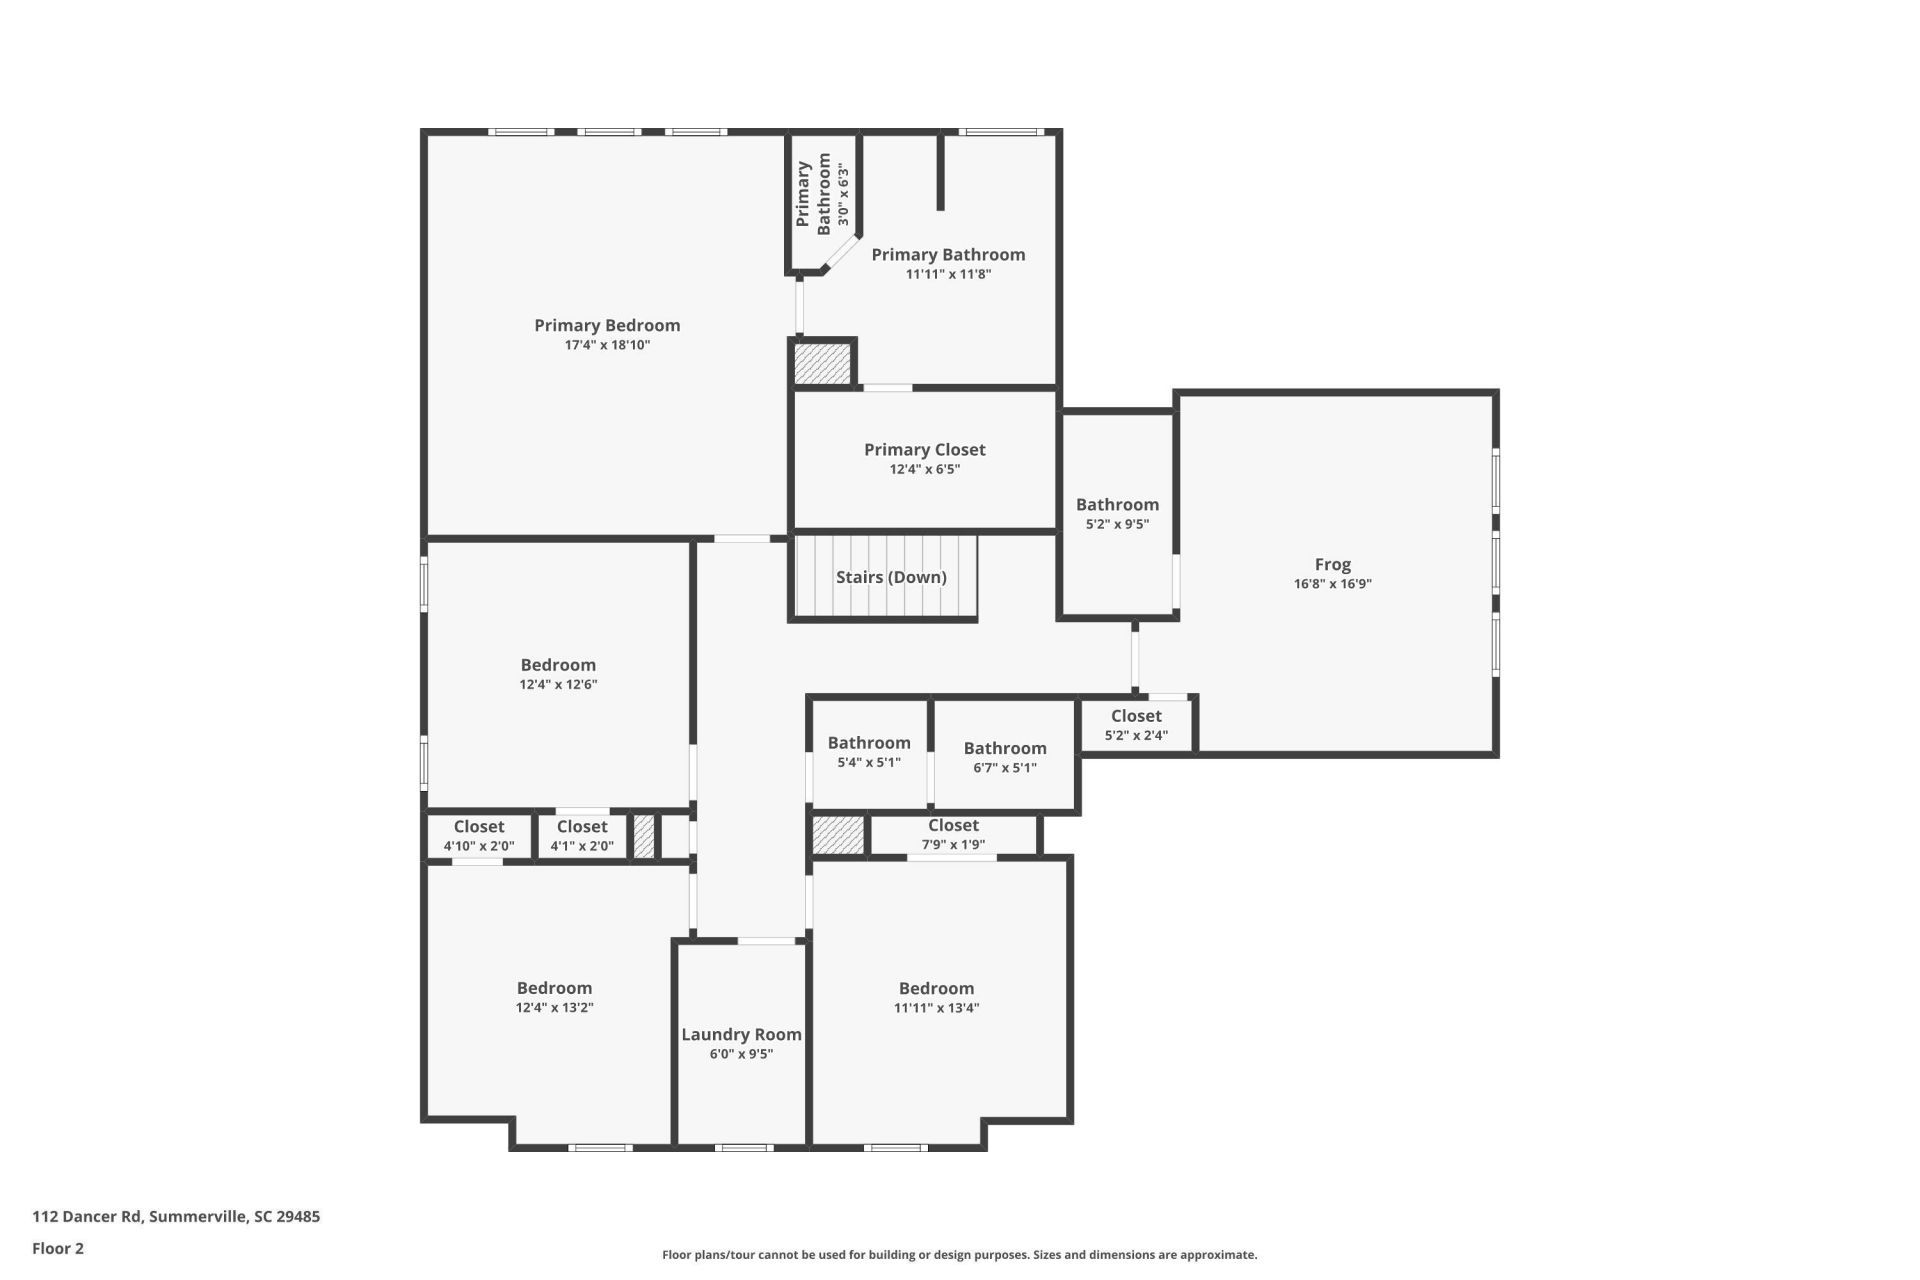
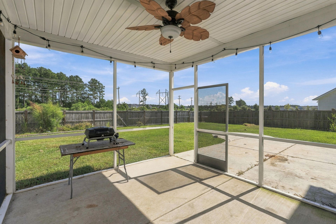
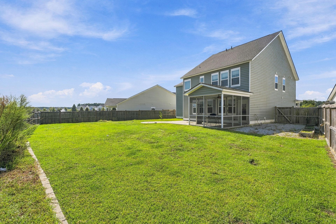
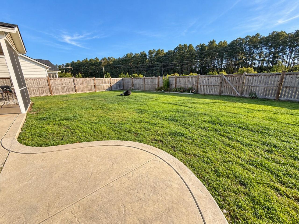
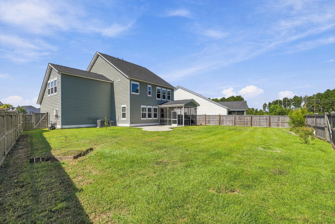
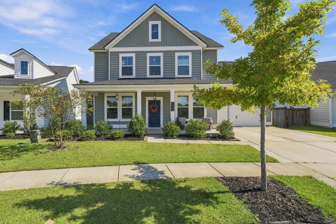
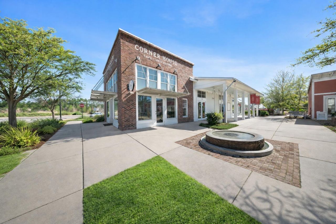
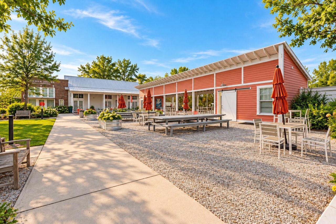
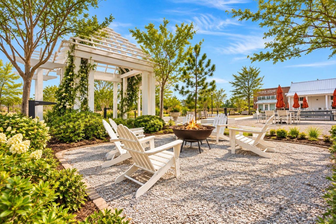
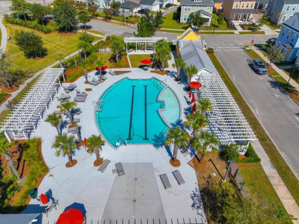
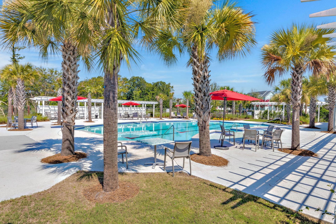
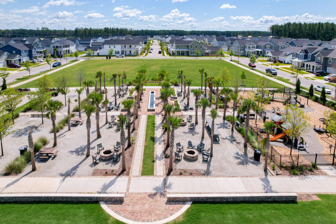
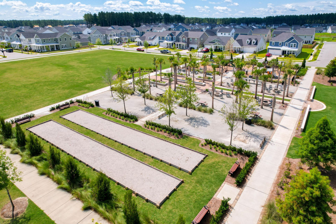
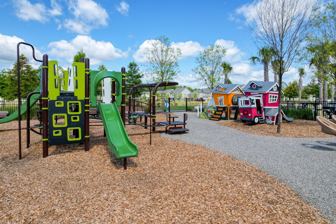
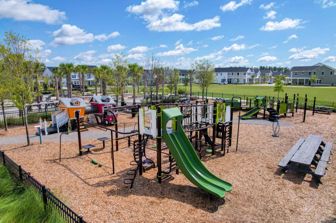
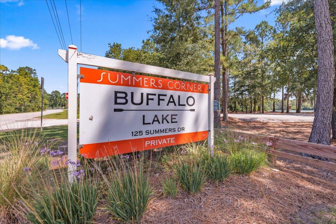
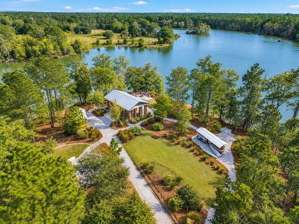
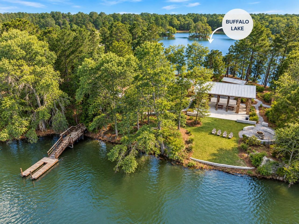
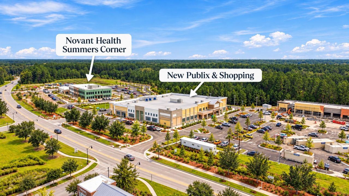
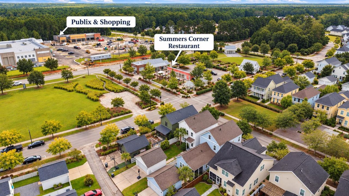
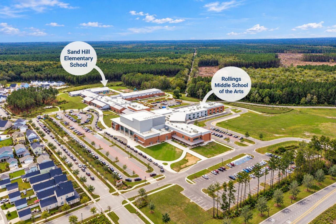
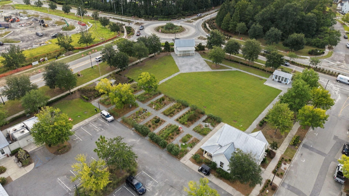
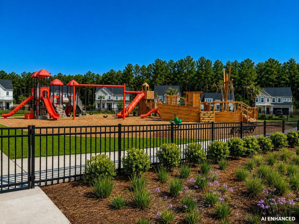
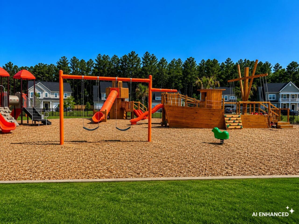
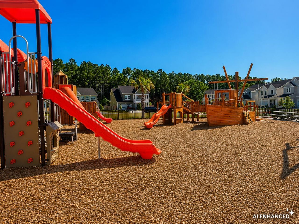
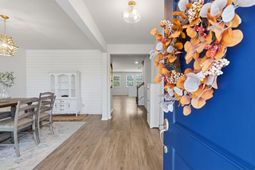
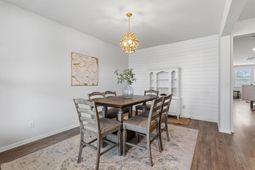
Welcome to Summers Corner in Summerville, SC! This Franklin floor plan offers five bedrooms and a thoughtfully designed layout with functional living spaces throughout. The main level features a formal office, separate formal dining room, and spacious kitchen with an oversized island accented by shiplap detailing and a pantry with a decorative door. The adjoining living area features an electric fireplace, creating a welcoming focal point for everyday living and entertaining.A generously sized guest suite with a private full bathroom and closet adds versatility to the main-level layout. The primary suite is privately positioned at the rear of the home, overlooking the wooded homesite, and features a garden tub and an oversized walk-in closet.Upstairs, three additional bedrooms, a full bathroom, and a conveniently located laundry room provide additional living space. Step outside to enjoy the screened-in porch and extended concrete patio, with wooded views in the backyard and green space or a park across the street.Enjoy the Summers Corner lifestyle with community parks, walking trails, swimming pools, and outdoor recreation. Explore Buffalo Lake, a 95-acre lake offering opportunities for kayaking and enjoying the outdoors, or stop by the Corner House Café. The community is also home to Sand Hill Elementary School, with Rollings Middle School of the Arts nearby. Exciting additions are coming to the area, including a new Publix grocery store, additional restaurants, a medical center, and The Club amenity center featuring a waterpark. Conveniently located approximately 15 minutes from downtown Summerville, Summers Corner offers access to local shopping, dining, recreation, and everyday conveniences.With exciting new amenities on the horizon and so much to enjoy in Summers Corner, now is the perfect time to make this home yours and start enjoying all that this growing community has to offer!Existing FHA loan with an desirable 3.125% interest rate may be assumable by a qualified buyer, subject to lender approval and eligibility requirements. Contact the listing agent for details regarding the assumption process and remaining loan balance.
Property Details
- MLS ID26027166
- Property TypeResidential - Single Family
- Building Area Total3044
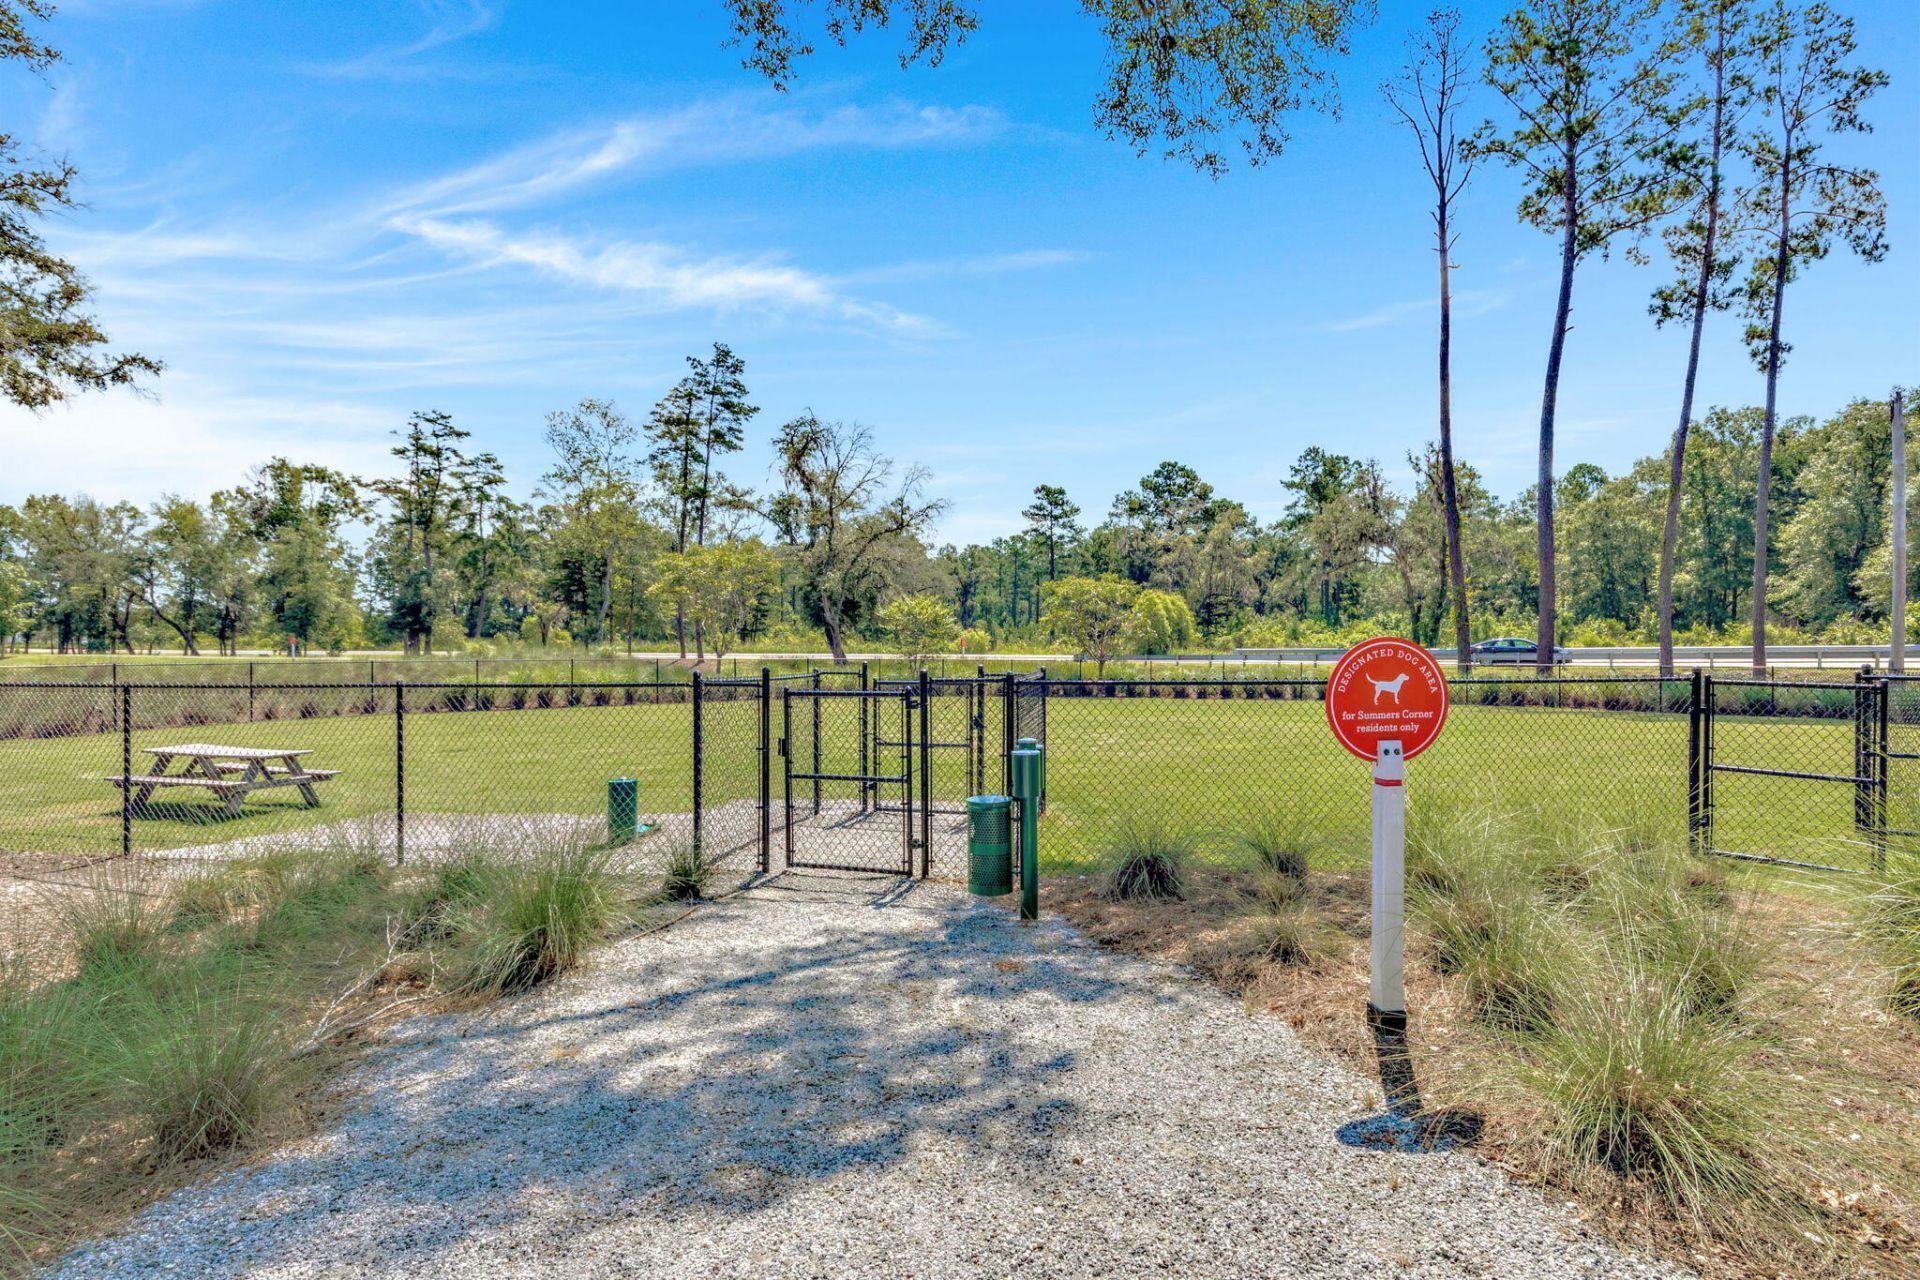
- Community FeaturesPool, Park, Trash, Dog Park
- CoolingCentral Air
- Days on Site33
- ExteriorVinyl Siding
- FencingFence - Wooden Enclosed
- FlooringCeramic Tile, Laminate, Carpet
- Garage2
- GarageY/NYes
- HeatingNatural Gas
- HeatingY/N1
- Home StyleTraditional
- Interior FeaturesHigh Ceilings, Garden Tub/Shower, Kitchen Island, Ceiling - Smooth, Walk-In Closet(s), Eat-in Kitchen, Frog Attached, Office, Pantry, Separate Dining
- LaundryWasher Hookup, Electric Dryer Hookup, Laundry Room
- Lot Dimensions0.20 acre(s)
- Lot FeaturesCul-De-Sac,0 - .5 Acre
- Lot Size0.20 Acres
- Other StructuresNo
- Parking Features2 Car Garage, Garage Door Opener
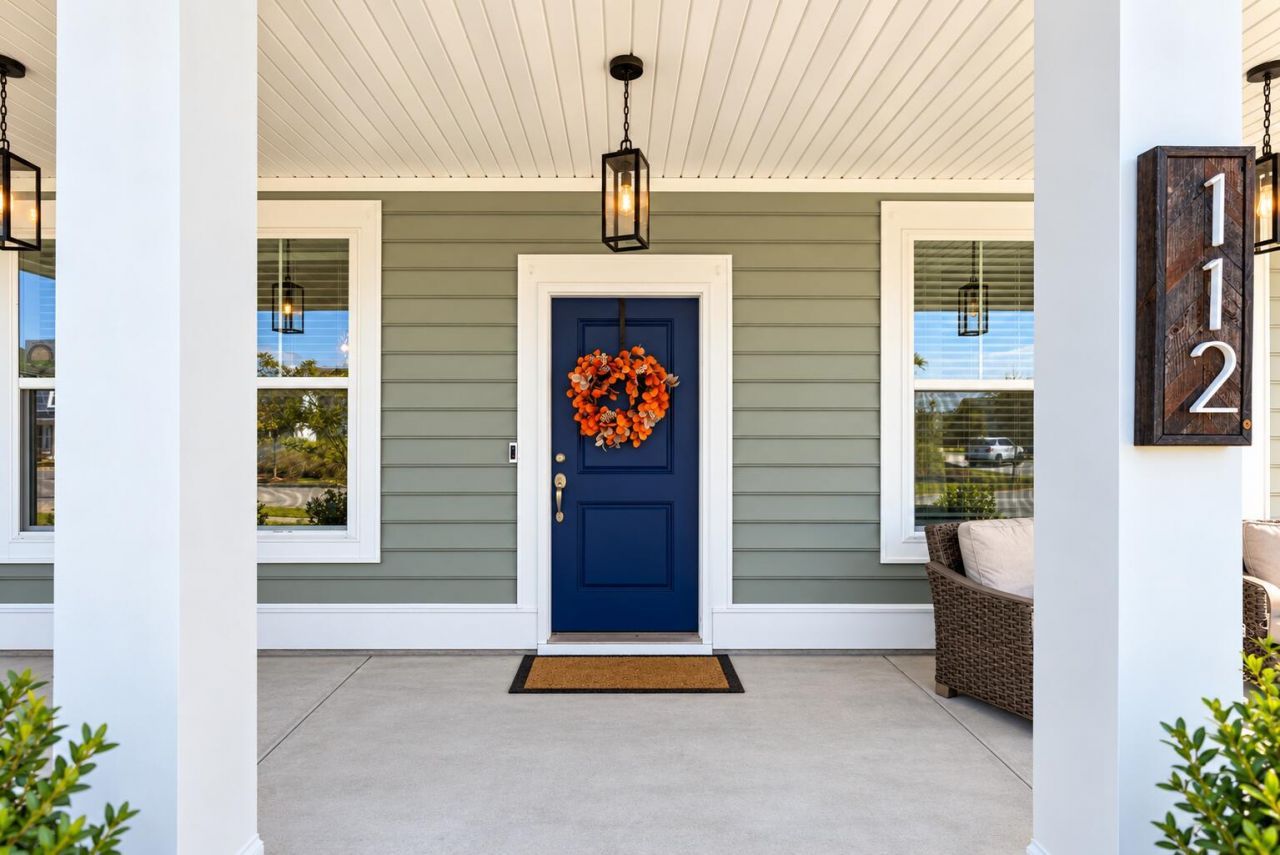
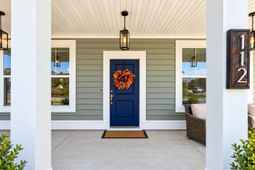
- Patio And PorchPorch - Full Front, Patio, Screened
- Roof TypeArchitectural
- SewerPublic Sewer
- Stories2.0
- UtilitiesDorchester Cnty Water and Sewer Dept, Dominion Energy
- WaterPublic
- Window FeaturesWindow Treatments - Some
- Year Built2021
- acres0.20
Amenities
- High Ceilings
- Garden Tub/Shower
- Kitchen Island
- Ceiling - Smooth
- Walk-In Closet(s)
- Eat-in Kitchen
- Frog Attached
- Office
- Pantry
- Separate Dining
Listed By / Shown By

Web address QR Codes
112 Dancer Road
Cheryl Lynn Garland
©OneHomeValue
Ask A Question 112 Dancer Road, Summerville, SC 29485


Privacy Policy / DMCA Notice / ADA Accessibility


This site is hosted, designed and copyright
© 1994 - 2026 by
Delta Media Group, Inc. -- Patent Pending --